
How to Add a Sink to Your Kitchen Island During a Westwego Remodel
Adding a sink to your kitchen island transforms your Westwego home into a modern culinary workspace. But the plumbing behind that beautiful island isn’t simple. Island sinks require specialized venting systems because they lack direct access to a vertical wall vent. Understanding the technical requirements before you start demolition can save you thousands in costly rework and ensure your installation passes Jefferson Parish inspection. Jefferson Parish Government.
The most critical factor is the Island Loop Vent, also known as a Chicago Loop. This system creates a horizontal vent that loops up through the floor and connects to the main vent stack. Without proper venting, your island sink will gurgle, drain slowly, and potentially allow sewer gases into your home. Jefferson Parish requires this specific venting method for all island fixtures, and improper installation can result in failed inspections and code violations. Emergency Drain Cleaning Services for Metairie Homeowners and Businesses.
Westwego’s soil composition adds another layer of complexity. The area sits on alluvial soil that shifts with moisture changes, which can stress underground plumbing connections. Many Westwego homes built in the 1970s and 1980s used cast iron drain lines that are now reaching the end of their service life. When you cut into the slab for your island plumbing, you might discover deteriorated pipes that need replacement before you can proceed with your new installation.. Read more about How to Properly Vent a Kitchen Island Sink in a Slidell Open Floor Plan.
Understanding Island Loop Venting Requirements
The Island Loop Vent system works by creating a vent path that rises from the trap arm, loops up through the floor, and connects to the main vent stack. This configuration satisfies the International Plumbing Code’s requirement that every fixture have a vent within a specific distance. For kitchen island sinks, the trap arm cannot exceed six feet from the vent connection point.
Jefferson Parish has adopted the International Plumbing Code with local amendments. Section P3105 of the IPC specifically addresses island fixture vents, requiring that the vent loop rise at least six inches above the floor before turning horizontal. The loop must then extend horizontally to connect with an existing vent stack or vent through the roof. This requirement ensures proper air flow and prevents siphoning of the water trap. Fast Tankless Water Heater Installation for New Orleans Residents.
Air Admittance Valves (AAVs) are not permitted for island sink installations in Jefferson Parish. While AAVs work well for other applications, they cannot provide the consistent venting pressure required for island fixtures. The local plumbing board has determined that AAVs may fail over time, potentially allowing sewer gases to enter living spaces. Only a properly installed Island Loop Vent meets code requirements for this application.

Diagram showing Island Loop Vent configuration with trap arm, loop rise, and connection to main vent stack
Standard Rough-In Dimensions and Pipe Sizing
Proper rough-in dimensions ensure your new island sink fits correctly and functions properly. The drain line for a kitchen island sink must be a minimum of two inches in diameter to handle food waste and prevent clogs. The water supply lines should be three-quarter inch PEX or copper to provide adequate flow for the faucet and potential dishwasher connection. Fast Water Heater Repair and Replacement Services for Metairie Residents.
The standard rough-in height for drain outlets is 12 to 15 inches above the finished floor. This height allows for proper P-trap installation and provides clearance for the cabinet base. Water supply lines typically run at 20 to 24 inches above the floor, positioned to align with the faucet rough-in dimensions. These measurements assume a standard 36-inch countertop height.
For under-mount sinks, the drain outlet should be positioned to center under the sink bowl. Apron-front or farmhouse-style island sinks require different positioning since the sink extends beyond the cabinet face. The drain must still connect to the P-trap at the correct height, which may require extending the trap arm or adjusting cabinet construction.
Westwego Foundation Considerations
Westwego homes typically feature slab-on-grade construction, which means all plumbing runs through the concrete foundation. Cutting into a post-tension slab requires special techniques and permits from Jefferson Parish. Post-tension cables run through the slab in a grid pattern, and cutting through them can compromise the structural integrity of your home.
Before any cutting begins, a ground-penetrating radar scan must identify the location of post-tension cables, rebar, and existing plumbing lines. This scan costs between $300 and $500 but prevents costly mistakes. Once the scan is complete, the plumber can create a cutting plan that avoids structural elements while providing adequate space for new plumbing. Who to Call for a 24 Hour Emergency Plumber in New Orleans.
The high water table in Westwego affects how deep you can cut into the slab. During excavation, water often seeps into the trench, requiring pumps to keep the work area dry. This moisture can also affect the curing time for any concrete patching after the plumbing work is complete. The plumber must account for these conditions when planning the project timeline.
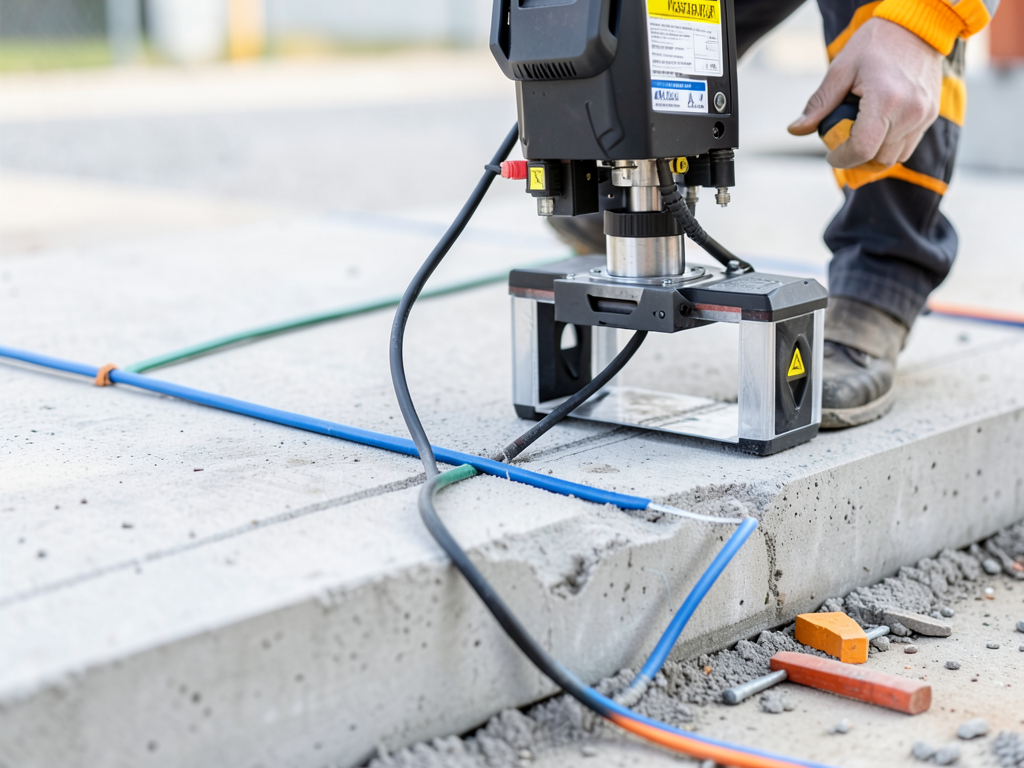
Photo of post-tension slab cutting with ground-penetrating radar equipment and protective barriers
Step-by-Step Rough-In Process
The rough-in process begins with careful planning and layout. The plumber marks the exact location of the sink, dishwasher connection, and pot filler if included. These marks guide all subsequent cutting and pipe installation. Any error in this initial layout becomes magnified once the concrete is cut.
Step one involves creating the trench for the drain line. Using a diamond-blade concrete saw, the plumber cuts a channel approximately four inches wide and six inches deep. This channel slopes at one-quarter inch per foot toward the main drain connection. The slope ensures proper drainage without creating standing water in the pipes.
Step two installs the two-inch drain line with the correct fittings. The plumber uses PVC pipe and fittings rated for underground use. All connections receive primer and cement, and the joints are tested for leaks before backfilling. The P-trap assembly goes in next, positioned to connect with the loop vent system rising from the floor. Fixing Slab Leaks and Foundation Plumbing in Your Garden District Home.
Step three runs the water supply lines. These typically use PEX tubing because it resists corrosion and handles the minor ground movement common in Westwego soil. The plumber installs shut-off valves at the connection point and pressure tests the entire system before covering the trench.
Step four pressure tests all plumbing lines. This test involves capping all openings and pressurizing the system to 60 PSI for 15 minutes. Any pressure drop indicates a leak that must be repaired before proceeding. This testing prevents costly water damage after the concrete is patched and the island is installed.
Common Mistakes to Avoid
One of the most frequent errors is improper venting slope. The Island Loop Vent must maintain a minimum one-quarter inch per foot upward slope toward the main vent. Any sag or dip in the vent line can trap water and create air locks that prevent proper drainage. This mistake often doesn’t show up until after the island is installed and the countertop is in place.
Another common mistake involves incorrect pipe sizing. Some homeowners try to save money by using one-and-a-half-inch drain lines instead of the required two-inch minimum. This smaller pipe cannot handle the volume of water from a kitchen sink, especially when the dishwasher drains into the same line. The result is frequent clogs and slow drainage.
Forgetting to account for the dishwasher drain is another oversight. The dishwasher requires a separate drain line that connects to the sink drain before the P-trap. This connection needs an air gap or high-loop configuration to prevent backflow. Without this protection, dirty sink water can contaminate the dishwasher and create health hazards.
Neglecting to obtain the proper permits is a serious mistake. Jefferson Parish requires permits for all new plumbing installations, including island sinks. The permit process includes plan review and inspections at rough-in and final stages. Skipping permits can result in fines, failed inspections, and problems when selling your home.
Testing and Inspection Requirements
Jefferson Parish requires two inspections for island sink installations. The first inspection occurs after the rough-in is complete but before any concrete patching or finishes are applied. The inspector verifies that all venting meets code requirements, pipe sizing is correct, and the installation follows the approved permit plans.
The second inspection happens after the island is installed and all fixtures are connected. This final inspection ensures that all connections are secure, fixtures operate properly, and the installation meets code requirements. The inspector will test the drainage, check for leaks, and verify that all required cleanouts are accessible.
Pressure testing is part of the inspection process. The plumber must demonstrate that all supply lines hold pressure without leaks. The drain system must also pass a flood test, where the sink is filled and allowed to drain completely while checking for any leaks at connections or in the P-trap assembly.
Documentation is crucial for passing inspections. The plumber must provide cut sheets for all fixtures, pipe sizing calculations, and venting diagrams. These documents show the inspector that the installation was planned according to code requirements and industry best practices.
Cost Factors for Westwego Island Plumbing
Several factors affect the cost of adding a sink to your kitchen island in Westwego. The most significant variable is whether your home has a post-tension slab. Cutting through post-tension cables requires specialized equipment and techniques, adding $500 to $1,500 to the project cost.
The distance from your island to the main plumbing stack affects labor costs. Longer runs require more pipe, more fittings, and more trenching. Each additional linear foot adds to both material and labor costs. Homes with plumbing on exterior walls often have shorter runs than those with plumbing in interior locations.
The condition of existing plumbing impacts costs significantly. If your home has cast iron drain lines, you may need to replace sections of the old pipe to connect with new PVC. Cast iron becomes brittle with age and often cracks during connection attempts. This replacement work can add $800 to $2,000 to your project.
Permit fees in Jefferson Parish range from $150 to $300 depending on the project scope. The permit process takes three to five business days, so factor this timeline into your project planning. Rush permits are available for an additional fee if you need to accelerate the schedule.
Frequently Asked Questions
Can I install an island sink without professional help?
Island sink installation requires specialized knowledge of venting systems, local codes, and concrete cutting techniques. While experienced DIYers might handle some aspects, the complexity of island plumbing and the risk of costly mistakes make professional installation the safer choice for most homeowners.
How long does island sink installation take?
A typical island sink installation takes three to five days from start to finish. This timeline includes one day for planning and layout, one to two days for cutting and rough-in, one day for inspections, and one day for final connections and testing. Weather and permit processing can extend this schedule.
Will adding an island sink increase my home’s value?
A properly installed island sink typically adds $3,000 to $5,000 to your home’s value while costing $2,500 to $4,000 to install. The improvement enhances functionality and appeals to modern buyers who want open-concept kitchens with work islands. However, poor installation can decrease value due to potential water damage and code violations.
Choosing the Right Plumber for Your Westwego Remodel
Selecting a plumber with specific experience in island sink installations is crucial for your Westwego remodel. Not all plumbers have worked with the Island Loop Vent system or understand the nuances of Jefferson Parish code requirements. Look for a licensed master plumber with at least five years of experience in the area.
Ask potential plumbers about their experience with post-tension slabs and concrete cutting. They should be able to explain the ground-penetrating radar process and provide examples of similar installations they’ve completed. A reputable plumber will also handle the permit process and coordinate inspections with Jefferson Parish.
Request references from recent island sink installations in Westwego or nearby communities. Contact these references to ask about the plumber’s communication, cleanup practices, and whether the installation passed inspection on the first attempt. A plumber who cuts corners may offer lower prices but often creates expensive problems later.
Professional installation includes a warranty on both labor and materials. Most reputable plumbers offer at least a one-year warranty on installation work and longer warranties on fixtures and pipes. This warranty protects your investment and ensures that any issues are addressed promptly without additional cost to you.
Final Considerations Before You Begin
Before starting your island sink project, consider how the new fixture affects your kitchen workflow. The National Kitchen and Bath Association recommends specific spacing between work zones. Your island sink should provide adequate counter space on both sides for food preparation and cleanup tasks.
Think about the electrical requirements for your island. Most building codes require at least one dedicated circuit for countertop appliances. If you plan to install a garbage disposal or instant hot water dispenser, you’ll need additional electrical circuits. These requirements often necessitate coordination between your plumber and electrician.
Consider the impact on your home’s resale value. While a well-designed island with a sink adds functionality, an island that disrupts traffic patterns or creates cramped work areas can detract from your home’s appeal. Professional designers can help optimize your island layout for both current use and future resale.
Finally, understand that island sink installation is not a weekend project. The complexity of the work, permit requirements, and inspection process means you need to plan for a week or more of disruption to your kitchen. Having a clear timeline and understanding of each phase helps manage expectations and reduces stress during the remodel.
Ready to add that dream island sink to your Westwego kitchen? Call (985) 279-3332 today to schedule your inspection. Our licensed master plumbers have the experience and local knowledge to ensure your installation meets all Jefferson Parish requirements and provides years of trouble-free service.
Don’t let plumbing complications derail your kitchen remodel. Professional installation from the start prevents costly rework and ensures your island sink functions perfectly for years to come. Pick up the phone and call (985) 279-3332 before the next storm hits and discover why Westwego homeowners trust us with their most complex plumbing projects. For more information, visit 2021 International Plumbing Code.
{
“@context”: “https://schema.org”,
“@type”: “BlogPosting”,
“headline”: “How to Add a Sink to Your Kitchen Island During a Westwego Remodel”,
“description”: “Learn the technical steps and local code requirements for adding a kitchen island sink in Westwego. Discover venting solutions, rough-in dimensions, and why professional installation is critical.”,
“wordCount”: 2411,
“datePublished”: “2026-06-14T12:47:00.000Z”,
“dateModified”: “2026-06-14T12:47:00.000Z”,
“inLanguage”: “en-US”,
“mainEntityOfPage”: {
“@type”: “WebPage”,
“@id”: “https://libertyplumbingneworleans.com”
},
“publisher”: {
“@type”: “LocalBusiness”,
“name”: “Liberty Plumbing New Orleans”,
“url”: “https://libertyplumbingneworleans.com”
},
“author”: {
“@type”: “Organization”,
“name”: “Liberty Plumbing New Orleans”,
“url”: “https://libertyplumbingneworleans.com”
},
“image”: {
“@type”: “ImageObject”,
“url”: “https://libertyplumbingneworleans.com/wp-content/uploads/2026/03/how-to-add-a-sink-to-your-kitchen-island-during-a-1.png”
}
}
{
“@context”: “https://schema.org”,
“@type”: “Plumber”,
“name”: “Liberty Plumbing New Orleans”,
“url”: “https://libertyplumbingneworleans.com”,
“address”: {
“@type”: “PostalAddress”,
“addressLocality”: “New Orleans”
},
“areaServed”: {
“@type”: “City”,
“name”: “New Orleans”
}
}
{
“@context”: “https://schema.org”,
“@type”: “FAQPage”,
“mainEntity”: [
{
“@type”: “Question”,
“name”: “Can I install an island sink without professional help?”,
“acceptedAnswer”: {
“@type”: “Answer”,
“text”: “Island sink installation requires specialized knowledge of venting systems, local codes, and concrete cutting techniques. While experienced DIYers might handle some aspects, the complexity of island plumbing and the risk of costly mistakes make professional installation the safer choice for most homeowners.”
}
},
{
“@type”: “Question”,
“name”: “How long does island sink installation take?”,
“acceptedAnswer”: {
“@type”: “Answer”,
“text”: “A typical island sink installation takes three to five days from start to finish. This timeline includes one day for planning and layout, one to two days for cutting and rough-in, one day for inspections, and one day for final connections and testing. Weather and permit processing can extend this schedule.”
}
},
{
“@type”: “Question”,
“name”: “Will adding an island sink increase my home’s value?”,
“acceptedAnswer”: {
“@type”: “Answer”,
“text”: “A properly installed island sink typically adds $3,000 to $5,000 to your home’s value while costing $2,500 to $4,000 to install. The improvement enhances functionality and appeals to modern buyers who want open-concept kitchens with work islands. However, poor installation can decrease value due to potential water damage and code violations.”
}
}
]
}
{
“@context”: “https://schema.org”,
“@type”: “BreadcrumbList”,
“itemListElement”: [
{
“@type”: “ListItem”,
“position”: 1,
“name”: “Home”,
“item”: “https://libertyplumbingneworleans.com”
},
{
“@type”: “ListItem”,
“position”: 2,
“name”: “Blog”,
“item”: “https://libertyplumbingneworleans.com/blog”
},
{
“@type”: “ListItem”,
“position”: 3,
“name”: “How to Add a Sink to Your Kitchen Island During a Westwego Remodel”
}
]
}
{
“@context”: “https://schema.org”,
“@type”: “Service”,
“serviceType”: “Plumbing”,
“provider”: {
“@type”: “LocalBusiness”,
“name”: “Liberty Plumbing New Orleans”,
“url”: “https://libertyplumbingneworleans.com”
},
“areaServed”: {
“@type”: “City”,
“name”: “New Orleans”
},
“description”: “Learn the technical steps and local code requirements for adding a kitchen island sink in Westwego. Discover venting solutions, rough-in dimensions, and why professional installation is critical.”
}